N101W16895 Tanglewood Dr, Germantown, WI 53022
- $684,900
- 4
- BD
- 2
- BA
- 2,238
- SqFt




Listing courtesy of First Weber Inc - Menomonee Falls.
- List Price
- $684,900
- MLS#
- 1973731
- Status
- ACTIVE
- Year Built
- 2026
- New Construction
- Yes
- Architecture
- Colonial
- County
- Washington
- Municipality
- Germantown
- Bedrooms
- 4
- Bathrooms
- 2
- Baths Full
- 2
- Baths Half
- 1
- TotalSqFt
- 2,238
- Acres
- 0.36
- Subdivision
- Heritage Park North
Property Description
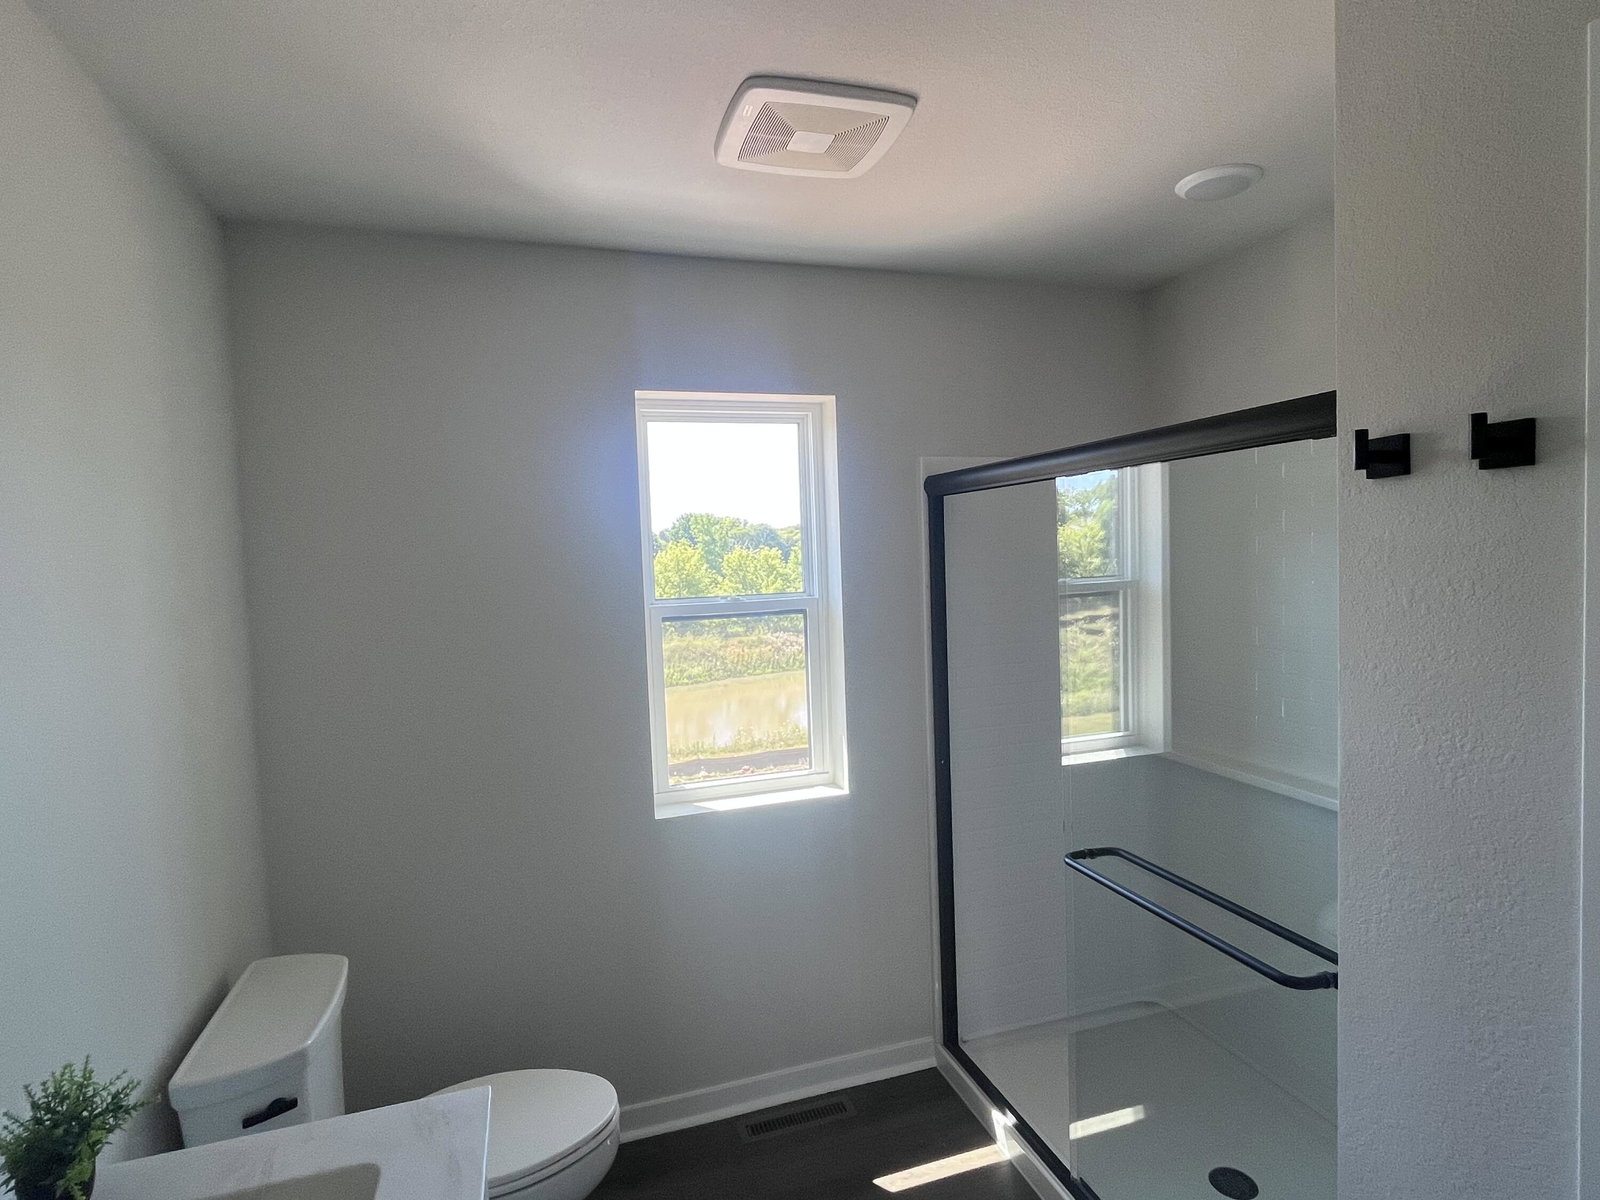
Welcome home to the GENEVA PLAN by Stepping Stone Homes. Homesite offers partial exposure with lookout windows in lower level. Composite deck and patio included!. This open-concept floor plan offers 4 bedrooms, 2.5 bathrooms, and a 3-car garage with functional living spaces designed for today's lifestyle. Kitchen highlights include quartz countertops, island, pantry, all appliances included. Main living areas feature durable flooring selections. Quality construction includes 2x6 exterior walls, passive radon system, daylight basement windows, and 9' first-floor ceilings. Features, finishes, dimensions, and specifications subject to change without notice.
Additional Information
- Total Taxes
- $889
- Interior Features
- Pantry, Kitchen Island, Walk-In Closet(s), High Speed Internet
- Basement
- Full, Poured Concrete, Full Size Windows, Stubbed for Bathroom, 8+ Ceiling, Radon Mitigation, Sump Pump
- Exterior
- Stone, Vinyl, Low Maintenance Trim
- Garage Description
- Electric Door Opener, Paved
- Garage Spaces
- 3
- School District
- Germantown
- Middle School
- Kennedy
- High School
- Germantown
- Courtesy Of
- First Weber Inc - Menomonee Falls
Mortgage Calculator
Source of listing data: Metro MLS. Copyright 2026 Multiple Listing Service, Inc. - All Rights Reserved. Information is supplied by seller and other third parties and has not been verified. IDX information is provided exclusively for consumers personal, non-commercial use and may not be used for any purpose other than to identify prospective properties consumers may be interested in purchasing.